Comfortably Contemporary
Back To Gallery
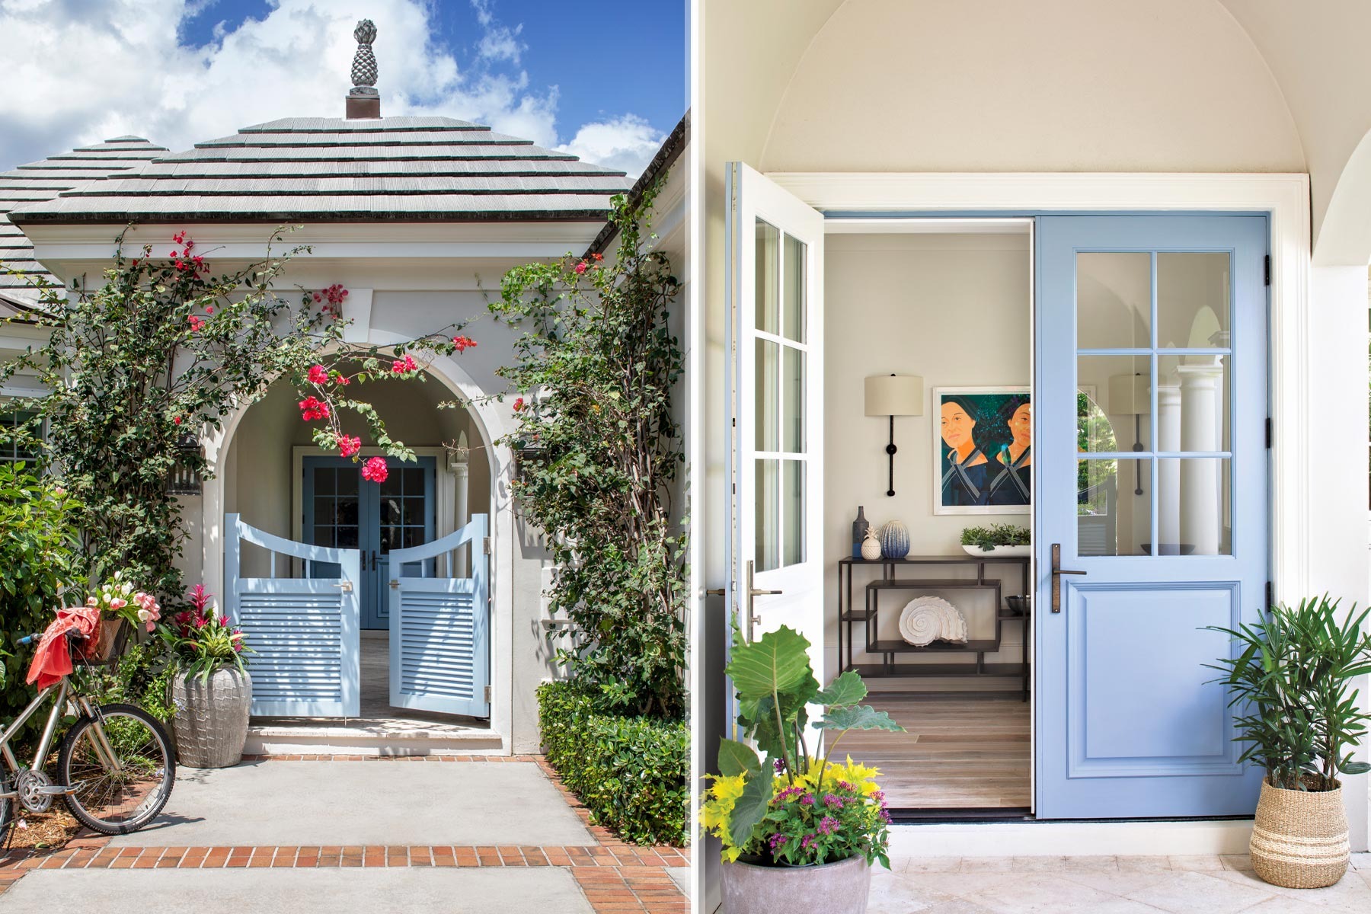
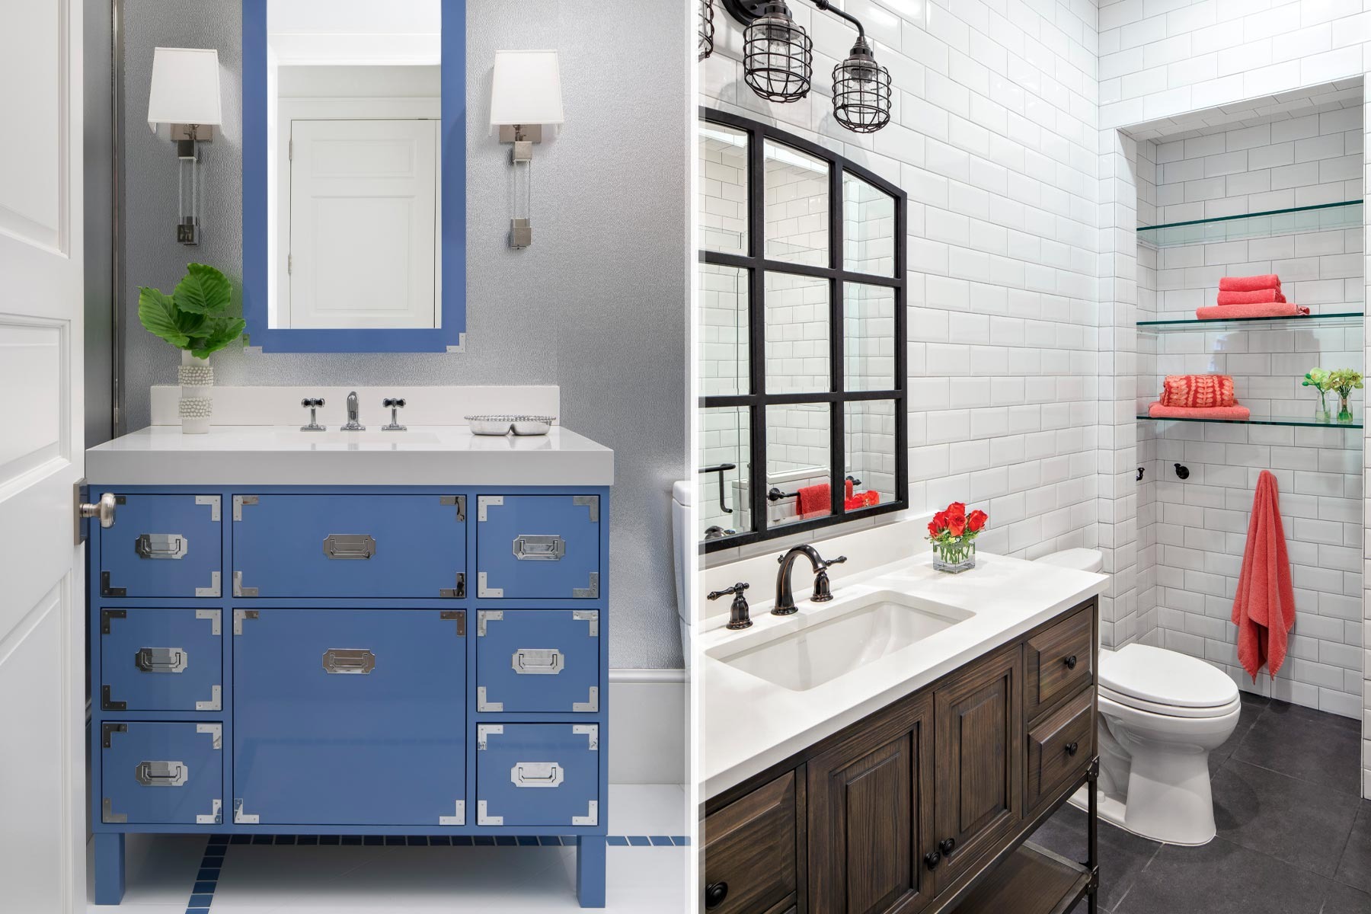
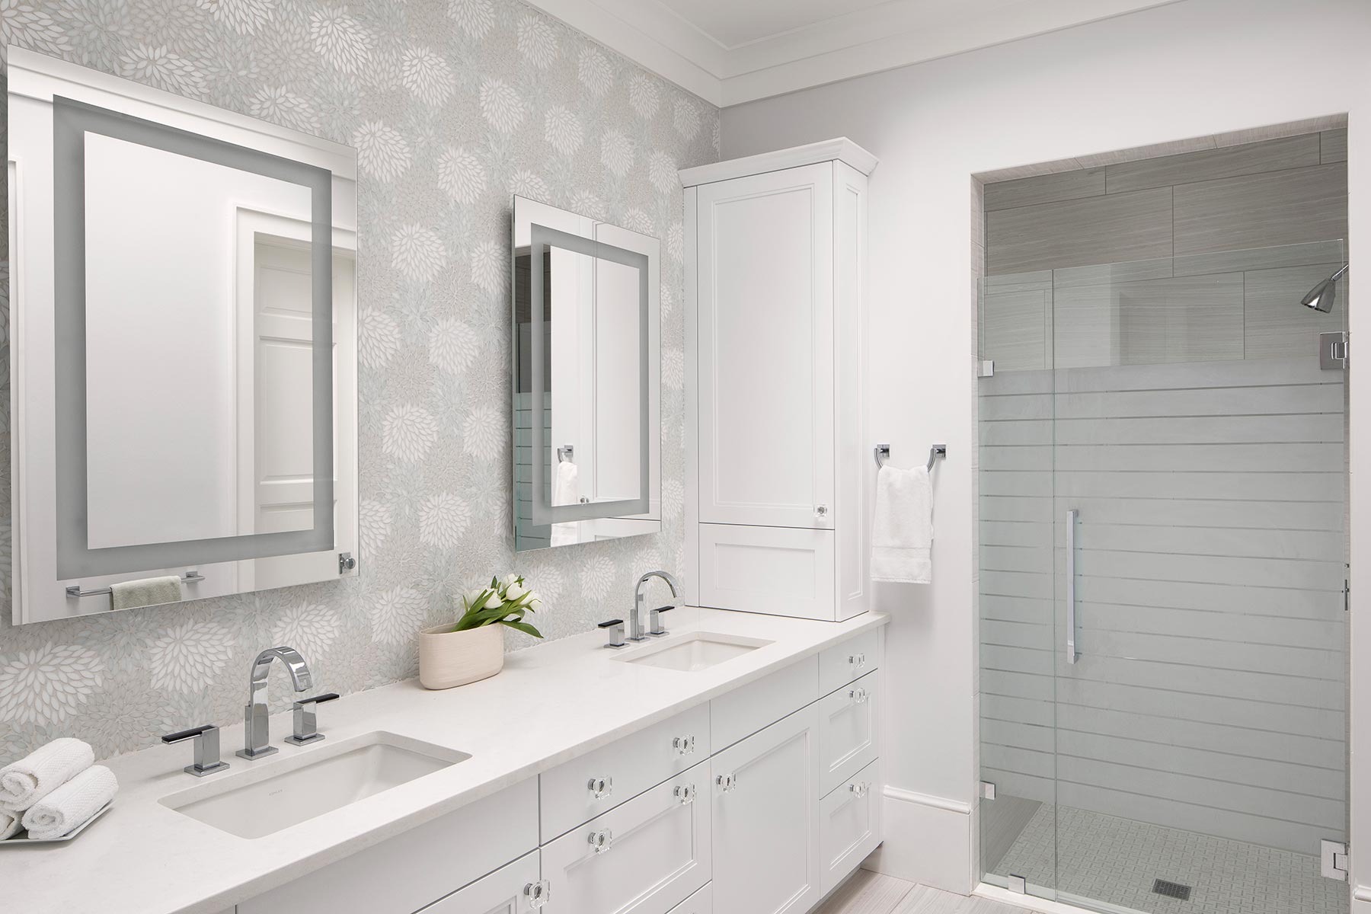
With its charming curb appeal and light-filled interior spaces, this John’s Island courtyard home was converted from a dark and dated dwelling to a contemporary beachside cottage.
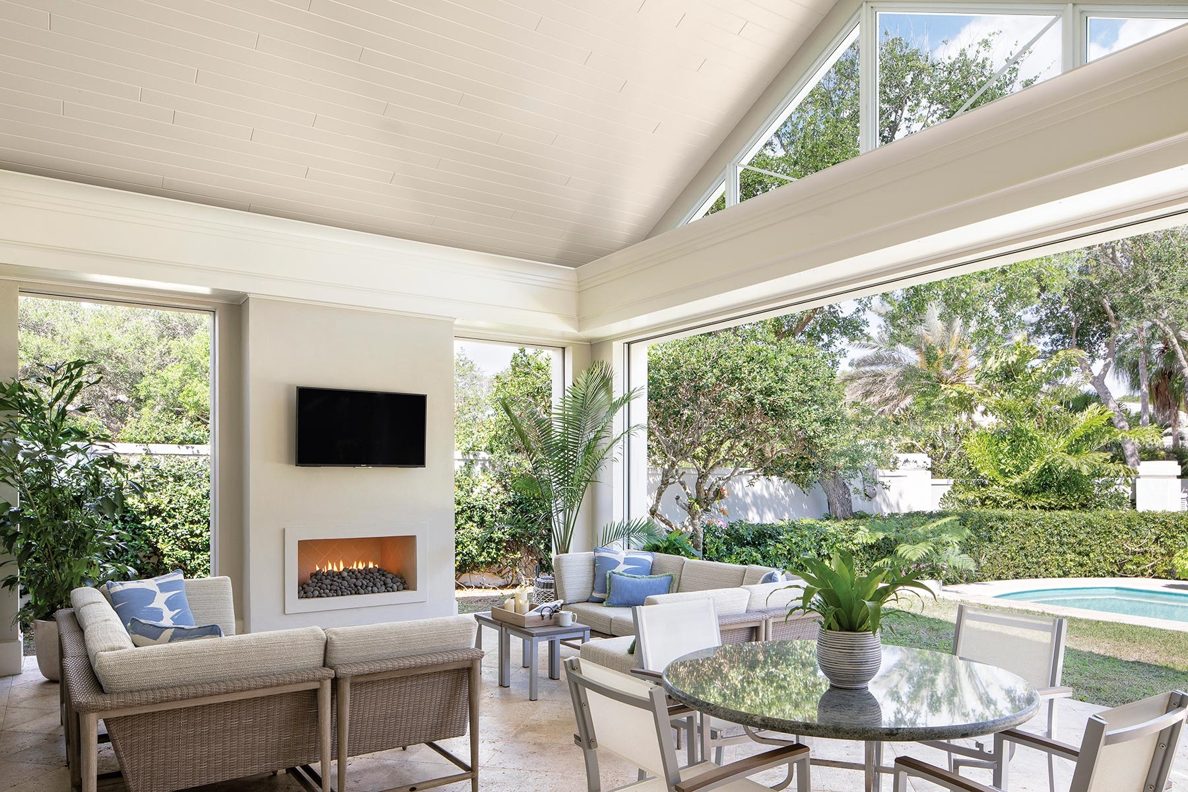
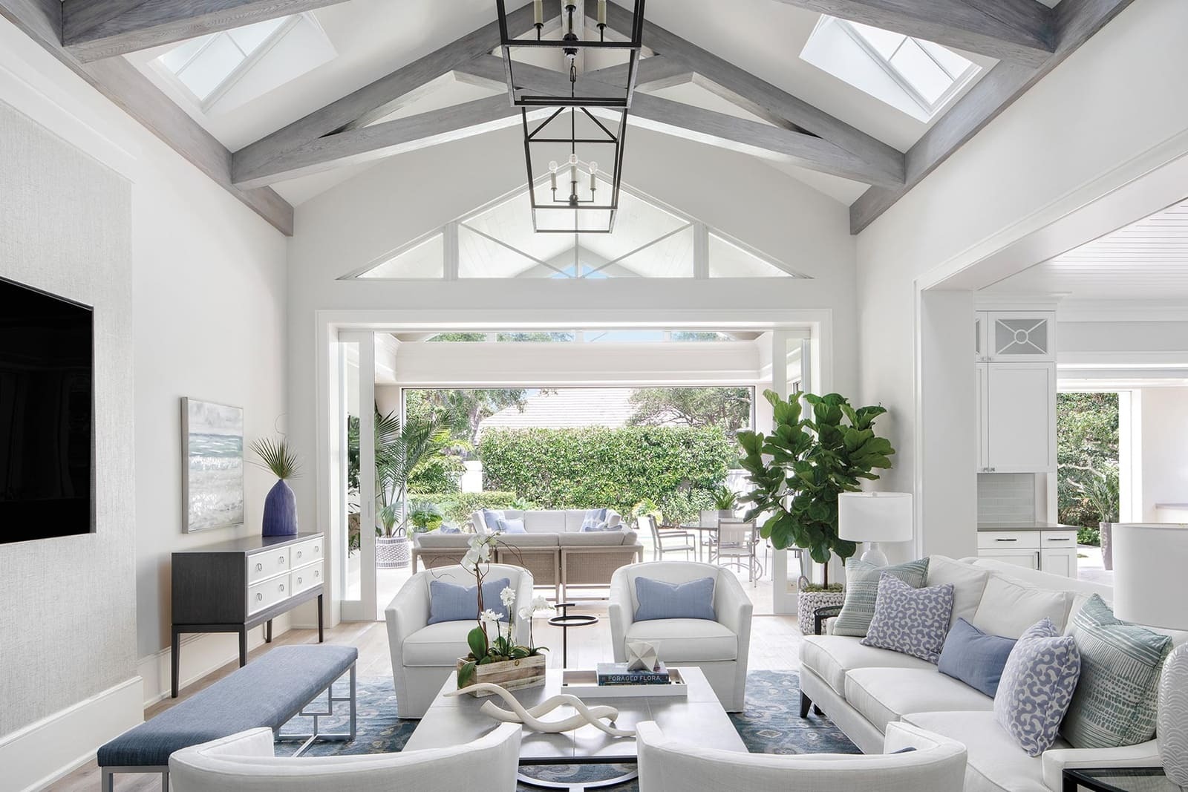
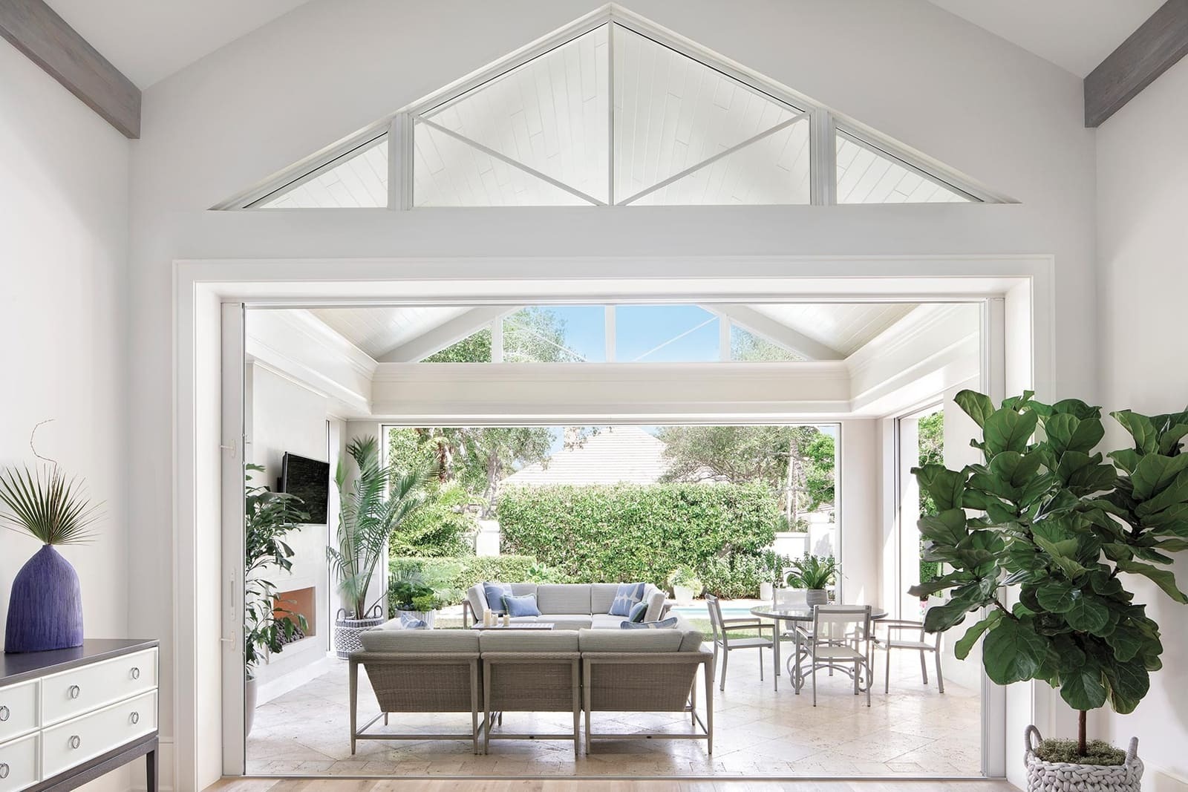
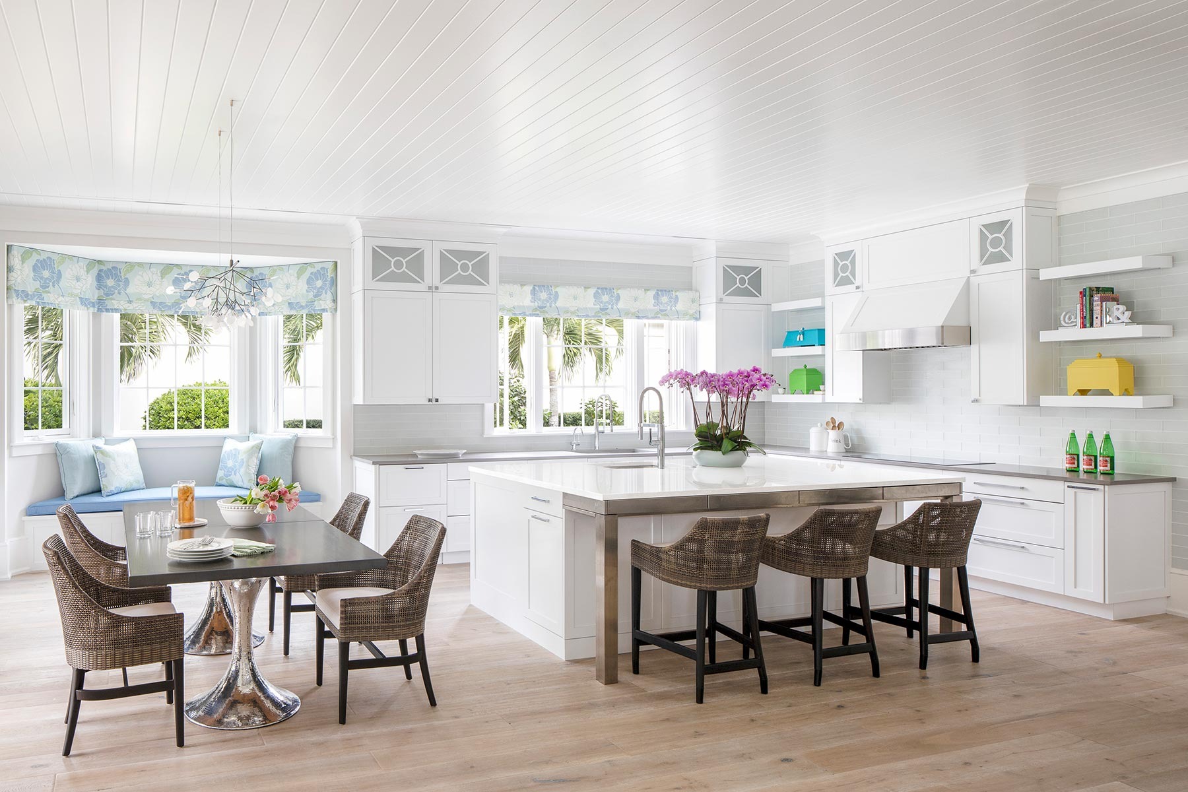
The entire 5,343 square-foot interior was redesigned and reconstructed. Once you walk through the courtyard and step inside, the light-filled living room and kitchen area are a pleasant, welcoming surprise. It’s literally a breath of fresh air as the floor-to-ceiling glass doors retract into the walls and open to the loggia, pool and outdoor kitchen.
The double set of triangular transom windows between the living room and loggia are perfectly positioned to draw your eye toward blue sky. The triple set of opposing skylights on the east and west sides, between the kitchen and living room, are actually special lighting features to create the illusion of natural light. It helps flood the area with soft light. The entire main living area is perfect for casual gatherings with family and friends, all of which exceeded our clients’ expectations.